A sloped backyard gets treated as a defect to be corrected. The default response is a retaining wall across the middle, flattening as much ground as the budget allows, and the result is often a yard that’s technically level and emotionally flat — one big rectangle where there used to be topography.
That’s a missed opportunity. A flat yard is a single room. A sloped yard can be three, with separation between them, changing views as you move, and a destination you can’t see from the back door. Some of the most interesting residential landscapes in Denver are on lots people described as unusable.
Thunderbird Design builds on sloped lots across the metro, and the design conversation usually starts by asking what the slope makes possible rather than what it prevents. This post is about the design and usability answer to a slope. The engineering side — how ground gets shaped, how water is managed, how walls get built — is a separate discipline, and we cover it separately in our guide to grading and slope correction and on our retaining wall page. Get those right first; then design.
Start by Finding the Bench
Almost every sloped lot has one area that’s naturally flatter than the rest. It might be a subtle shelf halfway down, a wider spot where the grade eases, or a level area near the house. Find it before you draw anything.
That bench is your cheapest usable space, because it requires the least earth movement to become a terrace. Building your primary destination there — the dining terrace, the fire area, whatever the yard is really for — and letting everything else serve it is dramatically more efficient than imposing a layout on the hill and paying to make the hill accept it.
Walk the slope and mark it. Where does the grade ease? Where do you naturally stop walking? Where does the view open up? Those observations are worth more than a satellite image.
Terraces: Size Them for What Happens There
The mistake on sloped lots is carving one large terrace when two or three smaller ones would work better. Big terraces on a slope require deep cuts and tall walls; small ones nest into the grade and need far less structure.
Size each terrace for its actual function:
A dining terrace needs enough room for the table plus chair pull-back on all sides. For a six-person table, that means roughly twelve to fourteen feet in each direction. Less than that and people are backing into planting.
A fire area wants a diameter that puts seating three to four feet back from the fire edge — close enough for warmth, far enough for comfort. Fourteen to sixteen feet across is a common working dimension, and it doesn’t need to be a full circle.
A small sitting or reading spot can be genuinely small. Eight by eight feet with a bench, a bit of screening, and a view is a complete destination, and it will fit into a slope where nothing larger would.
A landing or pause point on the way up or down can be four or five feet deep and still transform the experience of the path.
Cut and fill in roughly equal measure where you can. Material cut from the upper part of a terrace can often become fill for the lower edge, which reduces both hauling and import — worth discussing with whoever builds it, because it affects cost more than people expect.
Steps That People Actually Enjoy Using
Outdoor steps follow different proportions than indoor stairs, and getting this right is the difference between a path that invites you up the hill and one that feels like exercise.
Outdoor steps want lower risers and deeper treads. A comfortable outdoor combination is typically around a six-inch riser with a fourteen- to sixteen-inch tread — noticeably shallower and deeper than interior stairs. The old rule of thumb is that twice the riser plus the tread should land somewhere around twenty-six inches, and it holds up well in practice.
A few things that separate good outdoor stairs from merely functional ones:
- Consistency matters more than any specific dimension. Varying riser heights within a run is the primary cause of trips. Pick a rhythm and hold it.
- Landings break up long runs and give you a place to pause, turn, or look at something. A flight of fifteen uninterrupted steps feels like a chore; three flights of five with landings feels like a journey.
- Generous width reads as invitation. A four-foot-wide stair feels like a passage; a six-foot one feels like part of the landscape.
- Stone slab steps set into a grade look and feel different from constructed block steps. Thick natural stone treads bedded into the hill are among the most satisfying elements you can build on a slope.
- Light them. More on this below, but steps are the one element on a slope where lighting isn’t optional.
Paths: Switchbacks Beat Straight Lines
A path straight up a slope is steep, erodes, and feels like work. The same slope traversed at an angle, with one or two switchbacks, becomes a comfortable walk — and it gets longer, which on a small lot is a feature rather than a cost.
Aim to keep path grades comfortable enough to walk without effort. When the direct line would be steeper than that, traverse across the slope instead and turn back. Each turn wants a small level landing, which doubles as a natural spot for a boulder, a specimen plant, or a bench.
There’s a design dividend here that’s easy to miss: a switchback hides the destination. You can’t see the fire terrace from the top of the hill, so arriving at it is an event. On a flat lot you’d have to build screening to achieve that. On a slope, the topography does it for you.
Planting a Bank You Can’t Mow
Turf on a meaningful slope is a maintenance problem and a safety problem — mowing across a steep bank is genuinely hazardous, and it’s a job people quietly stop doing.
Replace it with mass planting. The banks that look best and take the least work share a few characteristics:
Mass rather than specimens. Large drifts of a few species read as intentional landform planting. A slope dotted with individual different plants reads as chaos, and it’s harder to maintain.
Structure from shrubs, movement from grasses. Low spreading shrubs hold the visual ground plane; ornamental grasses catch light and wind, which is especially effective on a bank you view from below or from the house.
Layering by height, read from the viewing angle. On a slope you see the planting differently than on flat ground — an uphill bank is viewed almost like a wall, which means taller plants at the top can disappear and lower plants gain prominence. Design for where you’ll be standing.
Adapted, deep-rooted species. Slopes dry out faster at the top and stay wetter at the toe, which means one bank can hold two different growing conditions. The tough, regionally adapted palettes used in water-wise planting design handle this better than most.
Irrigating a slope is its own skill. Water applied faster than it can soak in runs downhill, so slopes usually want shorter, repeated cycles rather than a single long one. Worth designing the irrigation with the slope zoned separately from flat areas, because they behave differently.
Boulders and Outcrops
Boulders are one of the best tools available on a sloped lot, and they’re routinely used badly. The difference is entirely in placement.
Bury them. A boulder sitting on the surface looks like it was delivered. The same boulder with a third of its mass below grade looks like it was always there and the soil eroded away around it.
Group them, in odd numbers, with varied sizes. Natural outcrops occur in clusters with one dominant stone. Evenly spaced boulders of similar size read as decoration.
Keep the bedding planes consistent. Stone has a grain, and in natural outcrops the layers run roughly parallel. Setting one boulder with its strata tilted against its neighbors is the detail that makes a rock grouping look artificial even when people can’t say why.
Use one stone type. Mixing sources is the fastest way to lose the illusion.
Well-placed outcrops also do quiet practical work — holding a grade change, creating a planting pocket, and giving a bank visual anchor points.
Lighting Is Not Optional Here
On a flat yard, landscape lighting is an enhancement. On a slope, it’s a safety system and the single biggest extender of usable hours.
Every step run needs light — either integrated into the risers, from adjacent low fixtures, or from above. Path lighting on switchbacks should mark the turns, which are where people misjudge. And downlighting from mature trees is particularly effective on sloped lots, because it reads as moonlight across the topography and reveals the shape of the land in a way that flat-yard lighting can’t.
Plan landscape lighting during design rather than after. Conduit run before terraces and steps are built costs almost nothing; retrofitting it means cutting into finished work.
Where a Wall Genuinely Is the Right Answer
Design-first doesn’t mean wall-never. Some situations call for structure:
- When you need maximum flat area in a minimum footprint, which is common on narrow lots
- When the grade change is too abrupt for terracing and planting to resolve gracefully
- When the slope runs right to a property line and there’s nowhere to spread the transition
- When the finished elevation has to meet a fixed point, like a door threshold or an existing patio
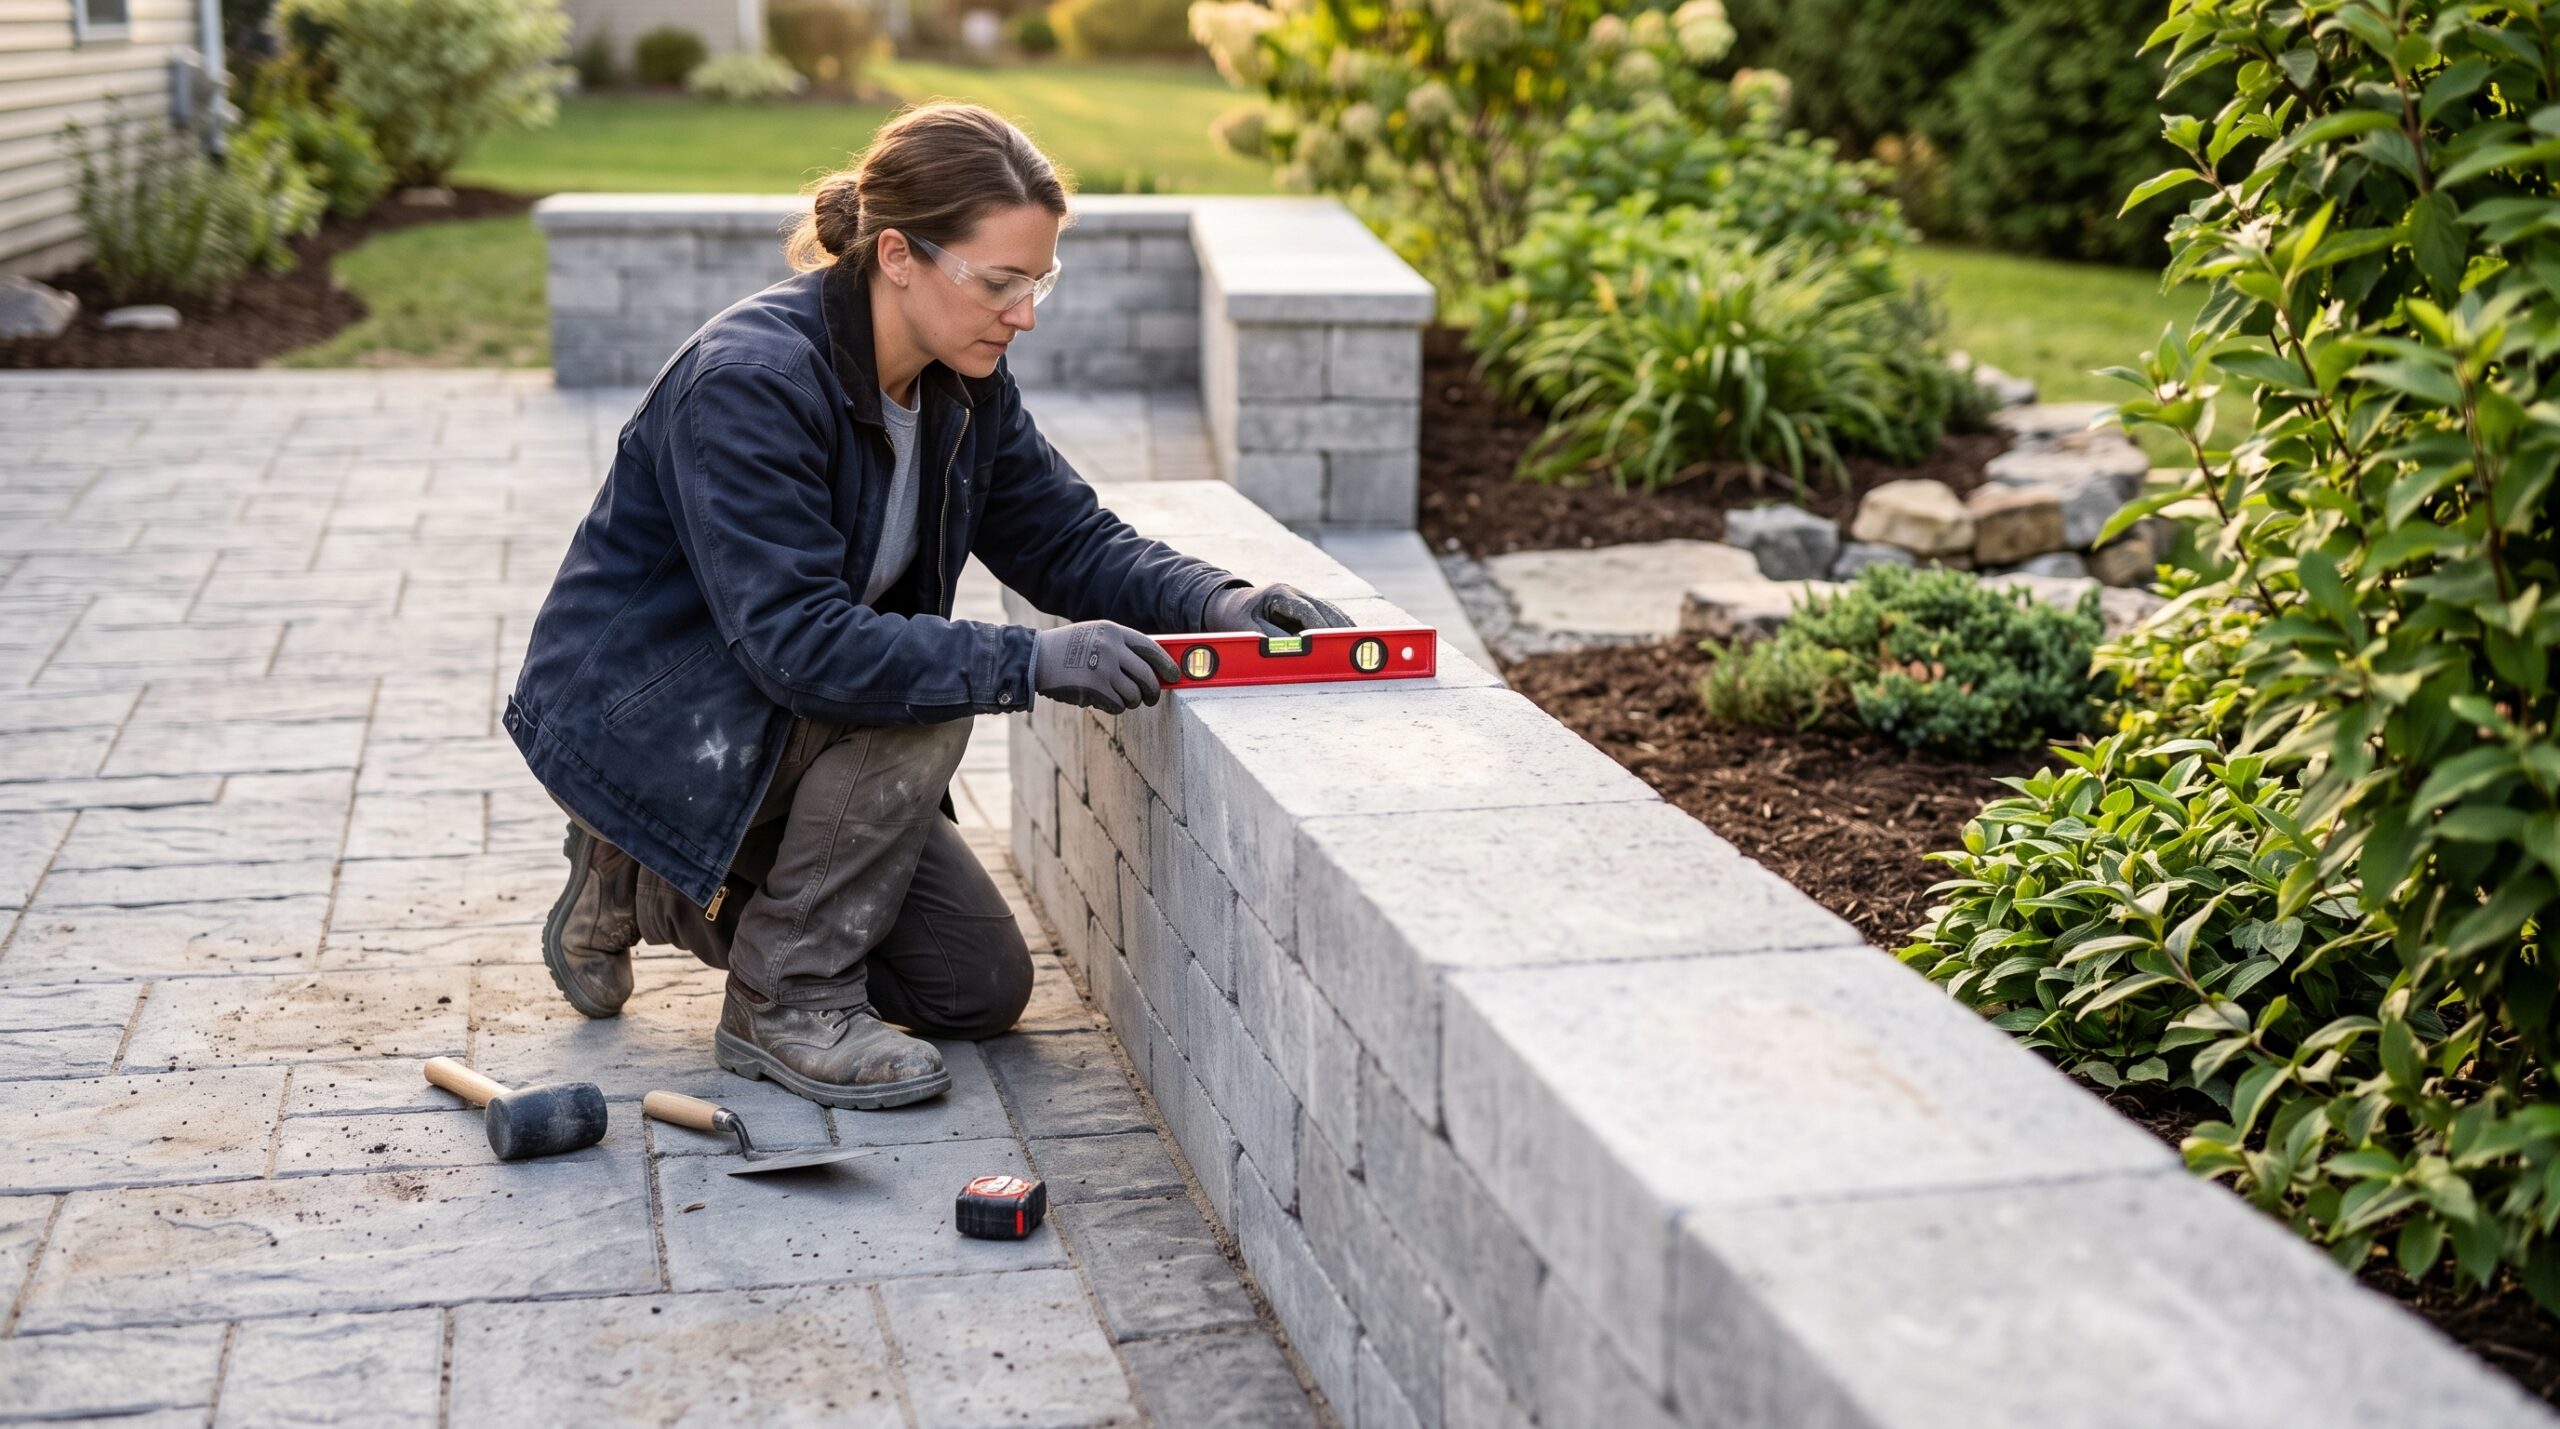
In those cases a wall is the efficient solution rather than the default one, and it should be designed and built properly — which means engineering where the height requires it, drainage behind it, and a real footing. That’s construction territory, and it’s covered across our hardscape construction work rather than here.
One design note that applies either way: a long, unbroken wall across a slope is visually heavy. Breaking it into stepped sections, wrapping it around a terrace, or combining a lower wall with a planted bank above almost always looks better than one tall run — and a low wall doing double duty as seating is one of the most efficient moves available on a terraced lot. We cover that in detail in our guide to outdoor seat wall installation.
Budgeting a Sloped Project
Two realities worth knowing before you get a number.
Access drives cost more than slope does. If equipment can reach the work area, a sloped project is expensive but manageable. If everything has to move by wheelbarrow down a hill, labor hours multiply. This is the single largest variable on most sloped lots, and it’s why sloped-yard quotes vary so widely between properties that look similar.
Material handling runs one direction. Moving soil, stone, and plants downhill is much easier than uphill, and the sequence of construction on a slope matters for exactly that reason.
Sloped projects phase well, because terraces are natural stopping points — one terrace, finished properly, is a complete outdoor space rather than a fragment. If the whole hill isn’t in the budget this year, our post on phased landscape master plans covers how to sequence it without paying twice.
Frequently Asked Questions
What can I do with a steep sloped backyard besides a retaining wall?
Terrace it into level pads sized for specific uses, connect them with comfortable steps and switchback paths, plant the banks you can’t mow with mass shrubs and grasses, and use boulder outcrops to anchor the grade. Walls are one tool among several, not the default.
How do I make a sloped yard usable?
Find the naturally flattest bench and build your primary destination there, then work outward. Small, well-sized terraces nested into the grade are far more efficient than one large flattened area.
What are comfortable dimensions for outdoor steps?
Outdoor steps use lower risers and deeper treads than interior stairs — commonly around a six-inch riser with a fourteen- to sixteen-inch tread. Consistency across the run matters more than the exact dimension, and landings should break up long flights.
What should I plant on a slope in Colorado?
Mass plantings of adapted, deep-rooted shrubs and ornamental grasses rather than turf. Remember that the top of a bank dries faster than the toe, so one slope may support two different plant communities.
How do I stop a slope from feeling like a wall from my patio?
Terrace the lower portion so the transition steps up gradually, use planting to soften the face, and light it at night so it reads as depth rather than a dark mass. An uphill bank viewed from below benefits from lower planting in front and taller structure set back.
Is a sloped yard more expensive to landscape?
Generally yes, but equipment access is usually a bigger cost driver than the slope itself. Two similarly sloped yards can price very differently depending on whether machinery can reach the work.
Can a sloped backyard be done in phases?
It’s one of the better candidates for phasing, since each terrace is a self-contained usable space. Sequence matters — drainage and grade work first, then build downhill or uphill in a deliberate order rather than jumping around.
The Slope Is the Interesting Part
The yards we most enjoy building are rarely the flat ones. A slope gives a landscape something a rectangle can’t manufacture: separation, sequence, a view that changes as you move, and a place to arrive at.
If you’ve been looking at a hill and seeing a problem, get in touch and we’ll walk it with you. Usually the first thing we find is the bench you didn’t know you had.