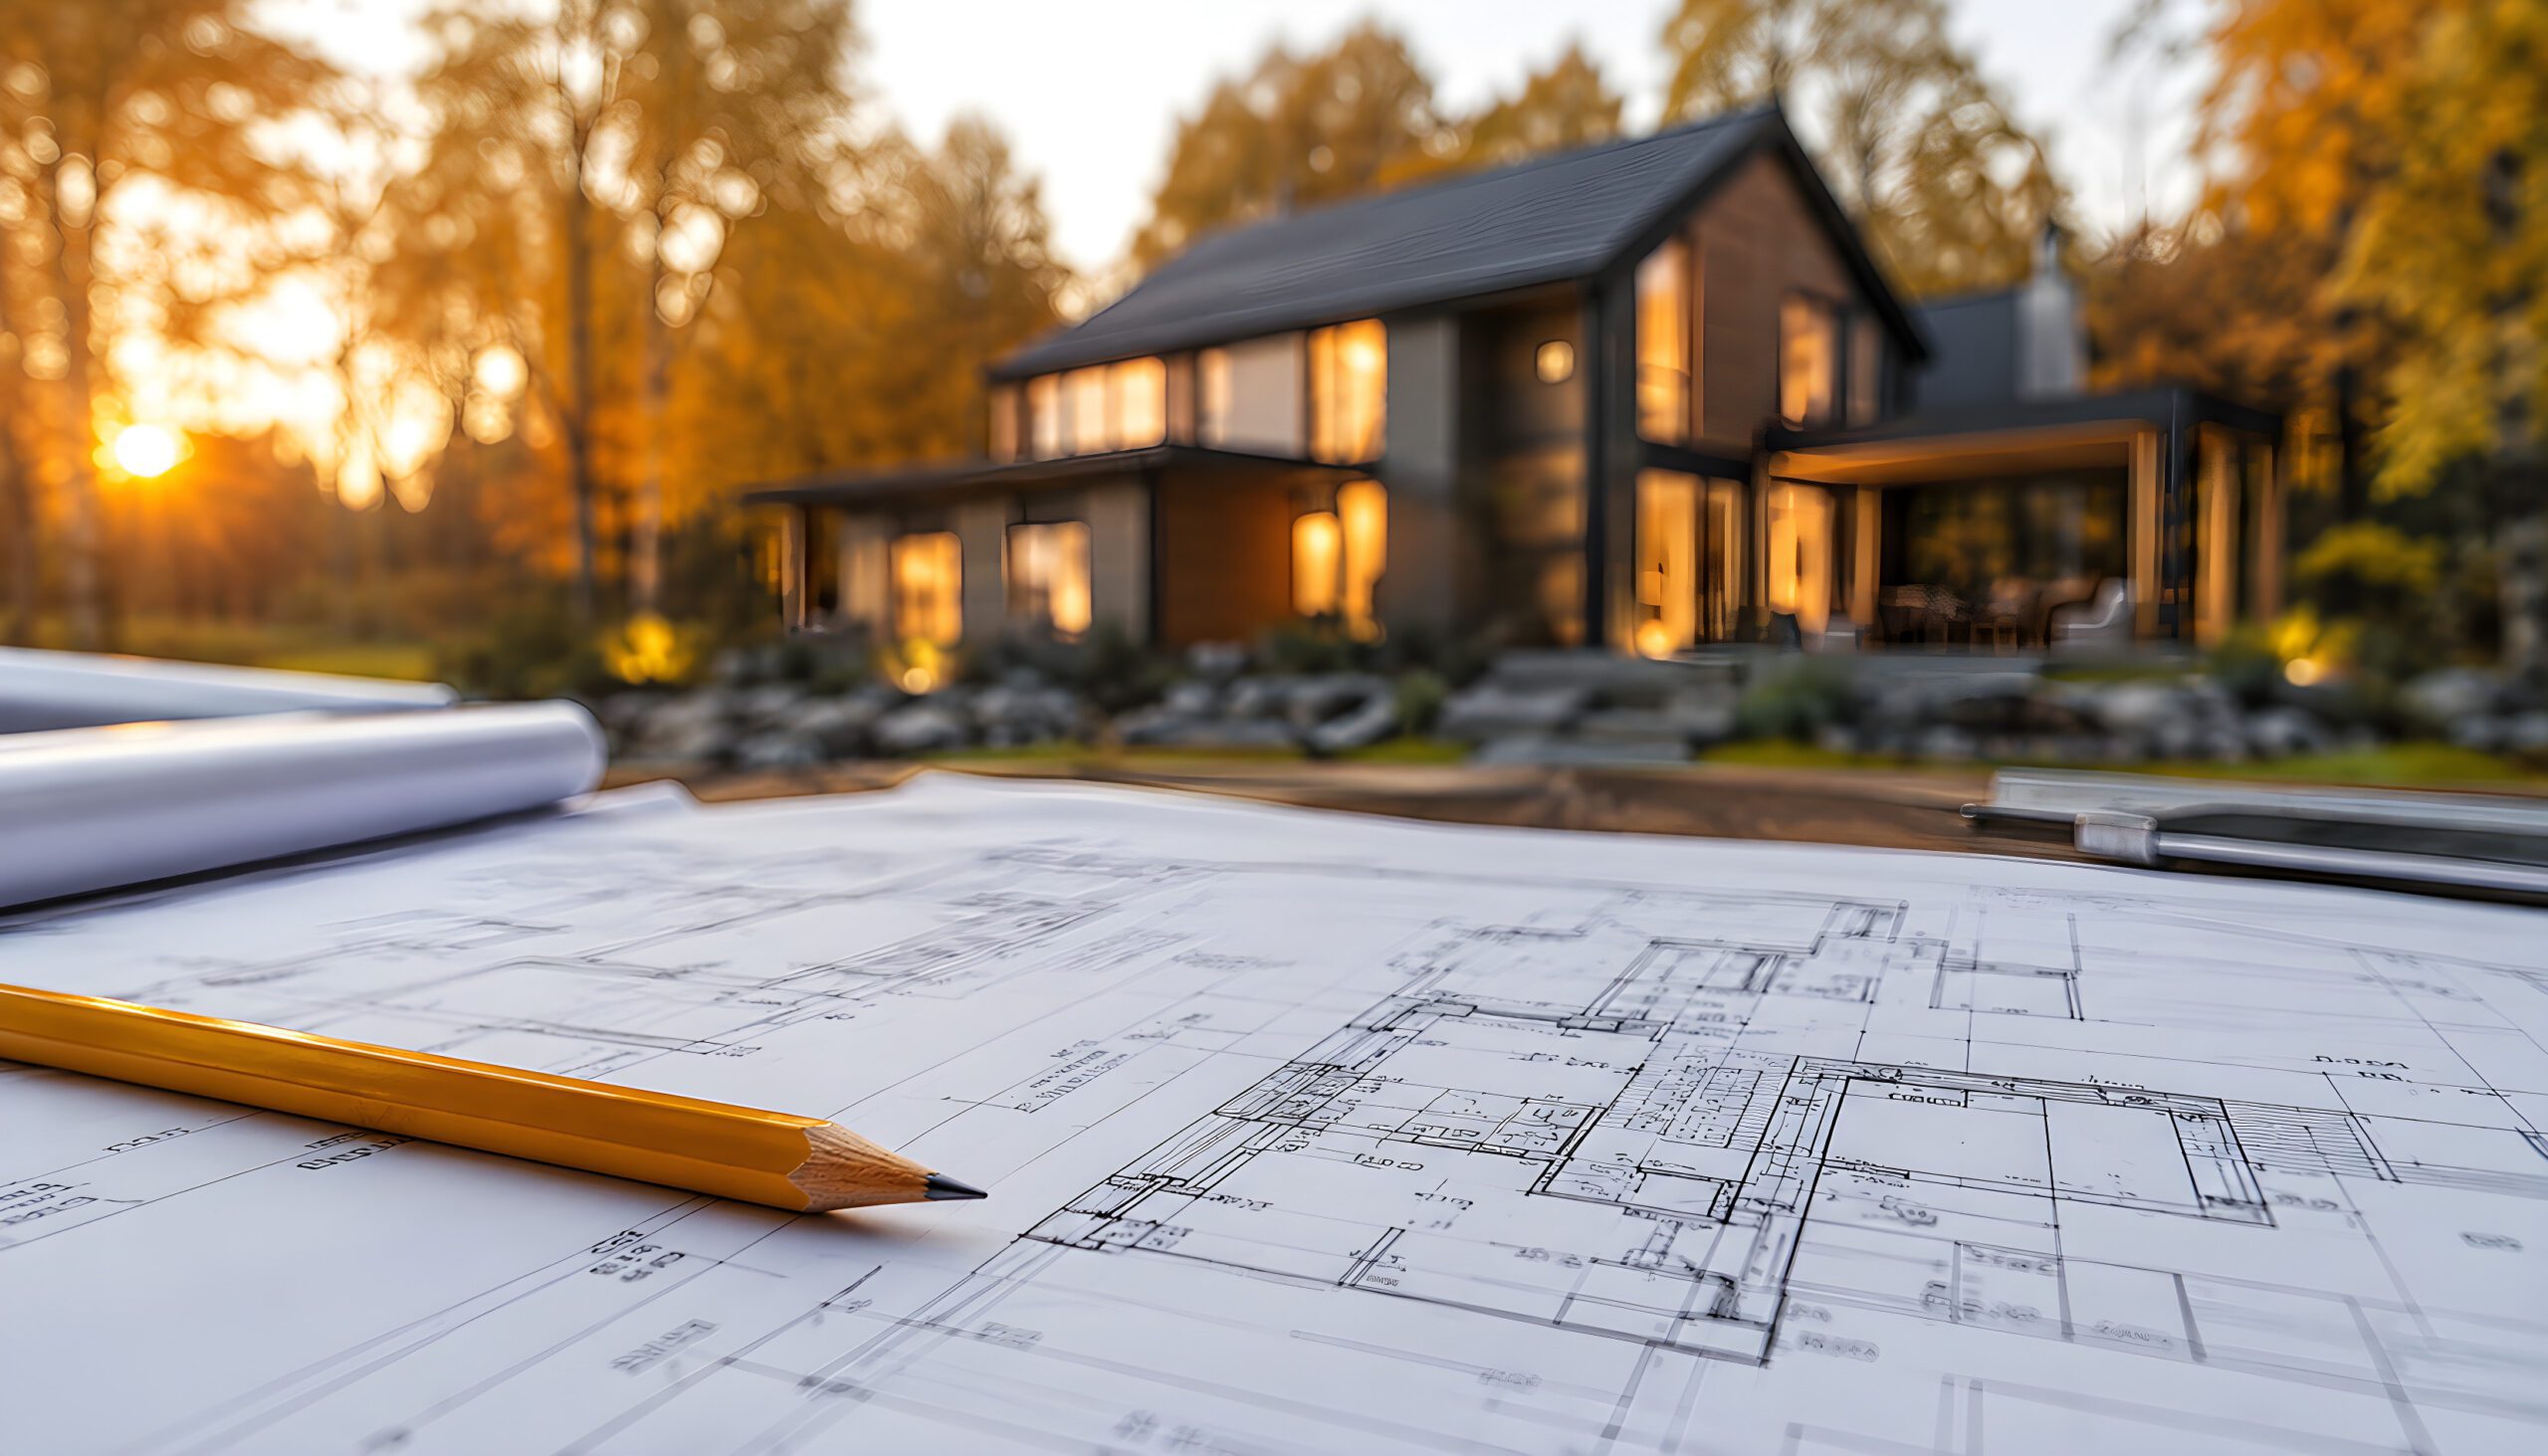
We build in Englewood more than almost anywhere else in the south metro, and the yards here behave differently from the ones eight miles further out. Most of this housing stock predates the suburban build-out. That means established canopy, original rough grading that has been settling for forty or fifty years, and lot geometry drawn before outdoor living was a design consideration. Thunderbird Design runs design and construction in-house, which matters more on these older properties than on a blank lot, for reasons that come down to how much you find once you start digging.
Why Generic Base Specs Fail on Englewood Soil
Englewood sits on the same expansive clay that runs under most of the Front Range. The property that matters is swell potential: the soil takes on water, expands, then contracts as it dries. That cycle moves anything resting on it.
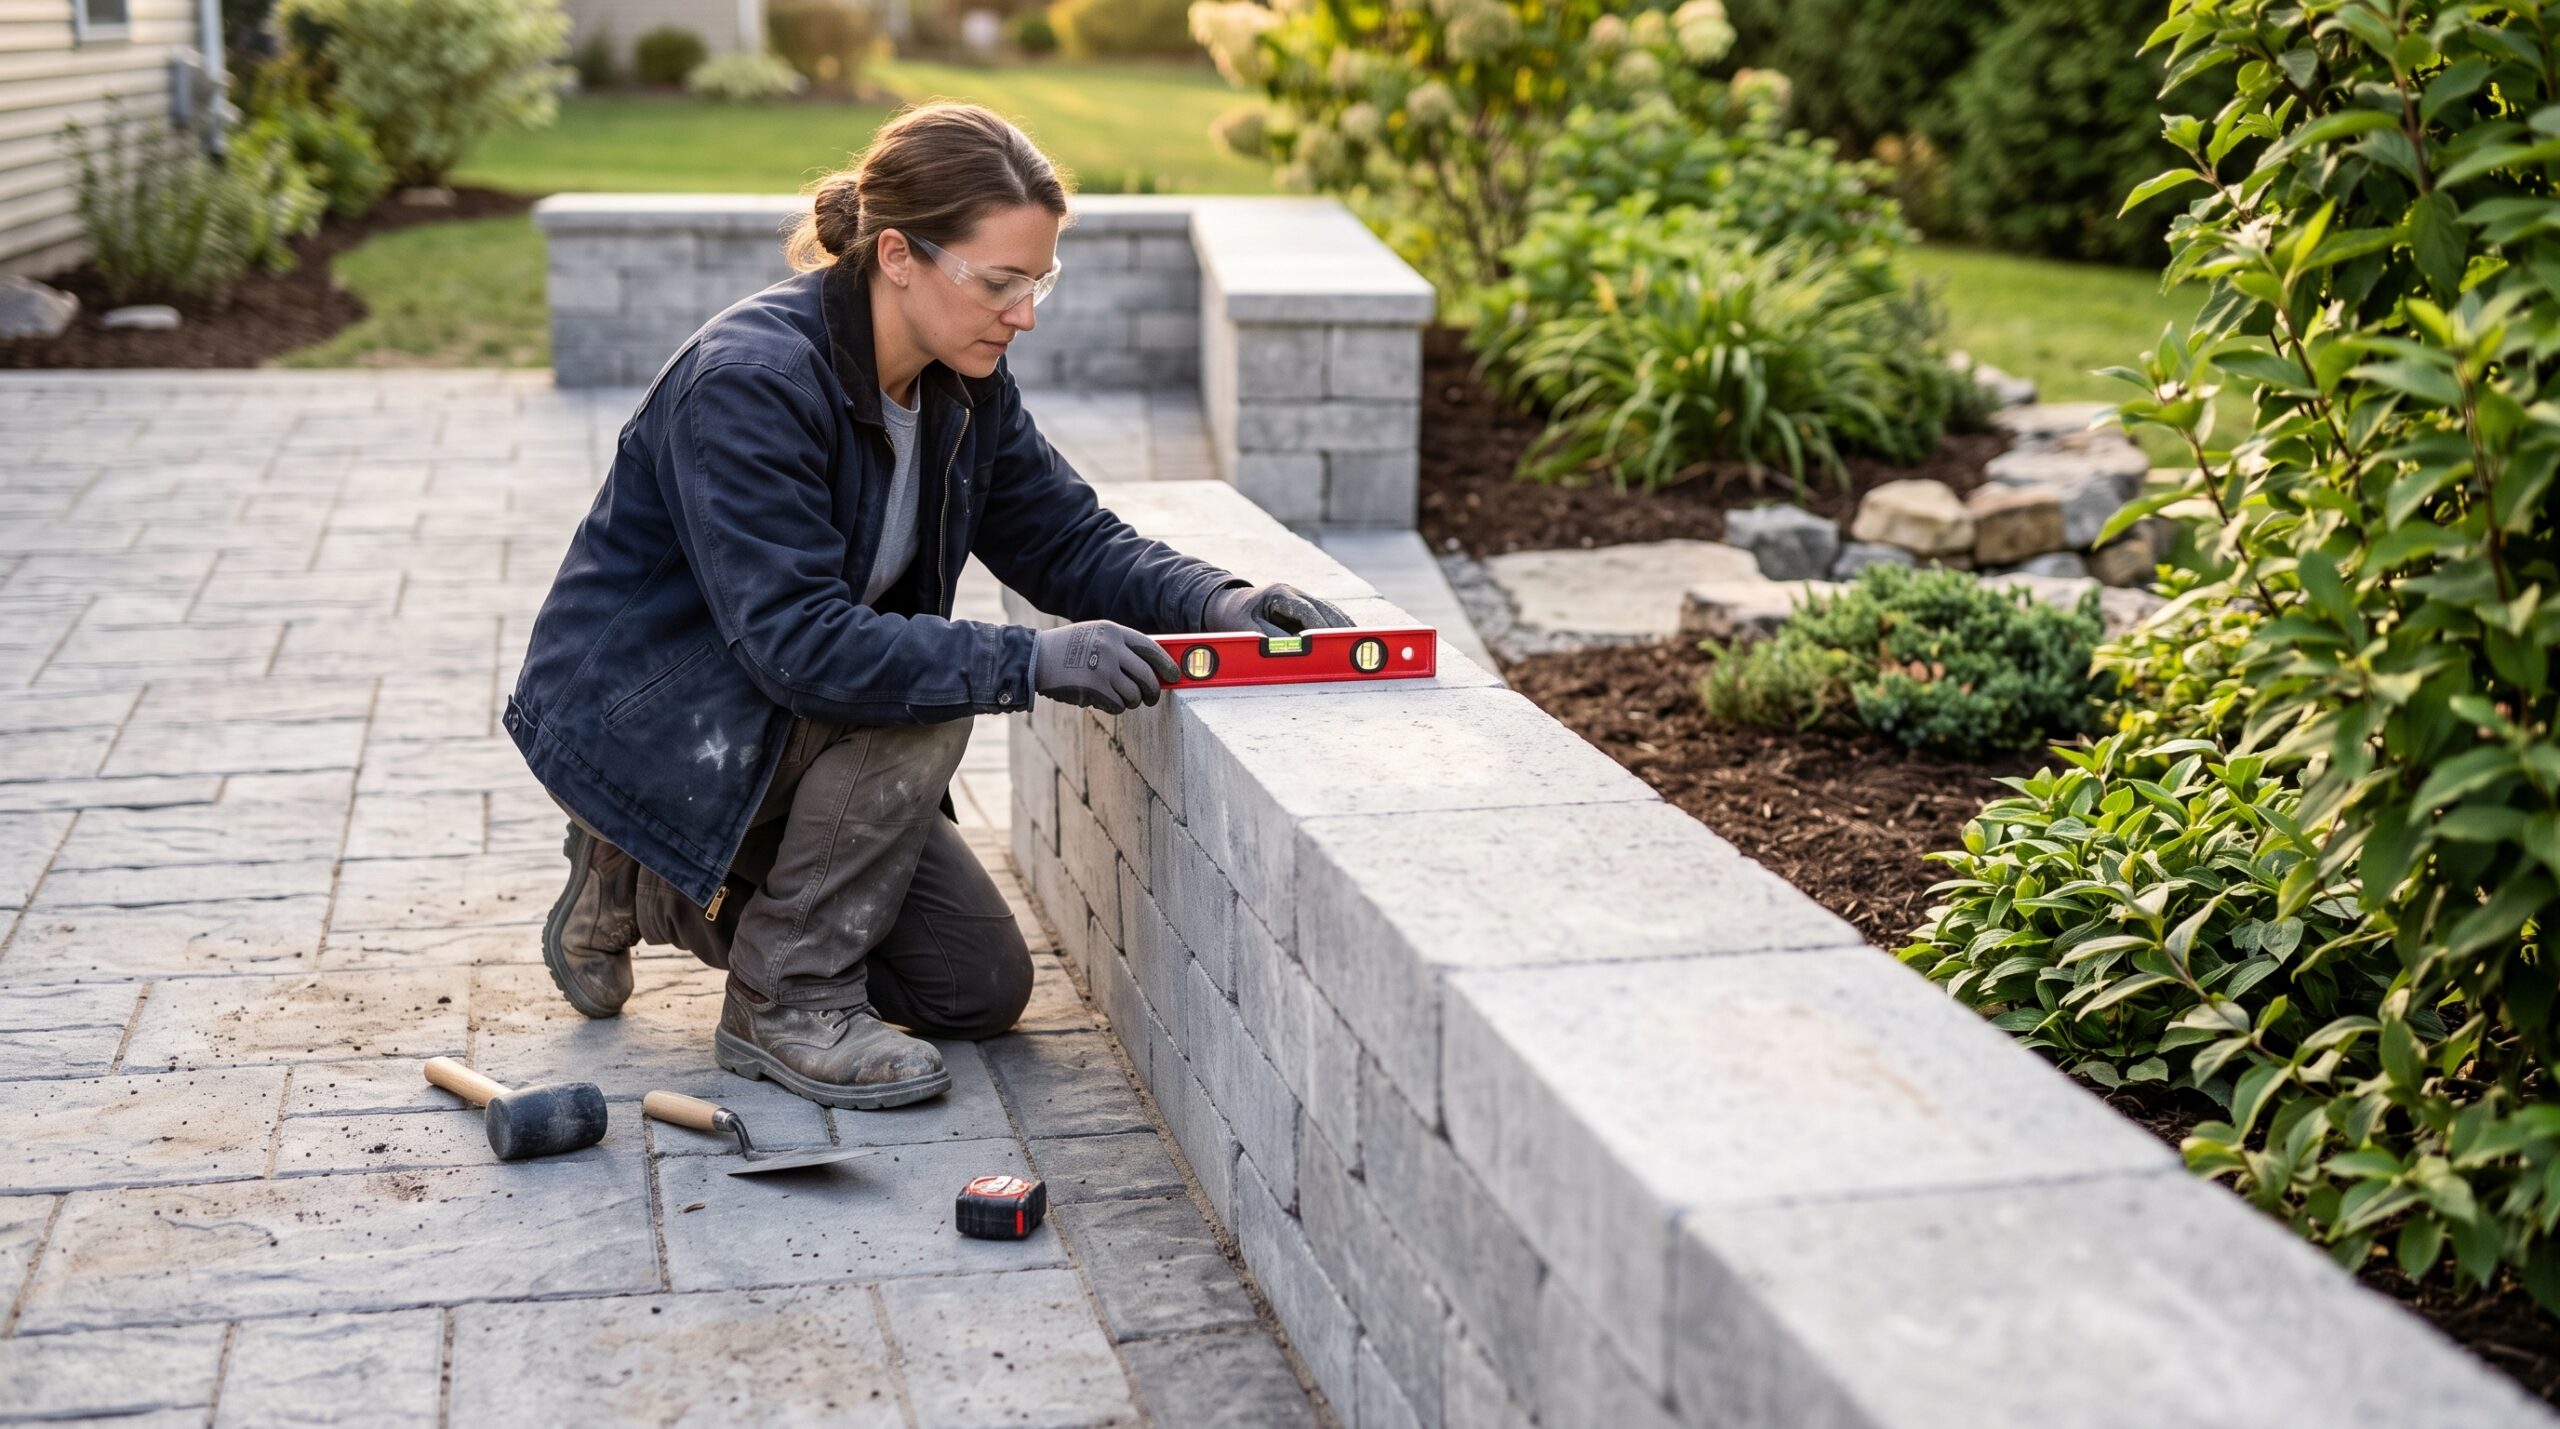
The common failure point is base depth copied from a generic installation guide. Four inches of Class 6 road base is adequate over stable subgrade. Over untreated expansive clay with a downspout discharging nearby, it isn’t. We spec deeper aggregate, compact in lifts of four to six inches rather than dumping the full depth and plating it once, and separate aggregate from subgrade with geotextile so the two don’t pump together into mud over a few freeze cycles. The same logic governs our paver patio installation and our stonework.
| Variable | Generic Patio Spec | What We Build on Clay |
| Subgrade prep | Scrape and proceed | Proof roll, remove soft spots, geotextile separation layer |
| Compaction method | Full depth, single pass | Lifts of four to six inches, compacted individually |
| Water management | Surface pitch only | Surface pitch plus downspout discharge routed off the base |
| Typical outcome | Edge settlement within a few freeze cycles | Stable through seasonal swell and shrink |
The Mature Canopy Constraint Nobody Prices In
Older Englewood streets carry real tree cover, and that canopy is worth more to the property than anything we could build under it. It also constrains a design in ways that surprise homeowners expecting a straightforward patio.
The constraint is the critical root zone. The working rule is roughly one foot of radius per inch of trunk diameter measured at breast height. A twenty inch cottonwood carries a twenty foot protection radius, and that circle usually overlaps the exact ground someone wants to excavate. Trenching irrigation mainline straight through it is how a healthy tree starts declining two seasons later, long after anyone connects the two events.
Field note. When irrigation has to cross a root zone, we bore under it or route around the dripline and accept the extra pipe. The added material cost is trivial against the replacement value of a mature shade tree, and no homeowner has asked for that money back.
Dry shade is a planting problem, not a turf problem
Under an established canopy, turf competes for water and light against a root system that will win. We watch homeowners reseed the same bare patch annually for years. The resolution is to stop fighting it: convert to shade-tolerant planting beds on drip, which removes the competition, cuts water demand, and ends the reseeding cycle. Hydrozoning those beds separately from turf is covered under our xeriscaping services.
The Messy Middle: When Grading Correction Eats the Patio Budget
A recurring sequence on older Englewood properties: a homeowner budgets for a patio, we walk the site, and the north side of the house has negative fall toward the foundation with a downspout dumping straight into it.
That has to be corrected first, and it consumes budget mentally allocated to pavers. The conversation is uncomfortable and we have it anyway, because building over an unresolved drainage path means rebuilding. Our write-ups on yard drainage solutions for Denver clay soil and grading a yard for drainage cover the diagnostic side.
The practical resolution is phasing. Correct grading and extend downspout discharge in year one, build the patio in year two. Total spend comes in lower than building twice. Homeowners who insist on the patio first almost always call back.
Decide Where Your Englewood Project Should Start
- If you see standing water or damp foundation walls, start with grading and drainage. Nothing built before this survives intact.
- If the yard drains correctly and you want usable space, start with hardscape while equipment still has clear access across the lot.
- If turf keeps failing under trees, stop reseeding and convert those areas to shade planting on drip.
- If the water bill is the driver, start with irrigation zoning and turf reduction rather than a full redesign.
- If you’re under an HOA installation deadline, design and submit first. Review time, not construction time, is what causes people to miss these.
What We Build in Englewood
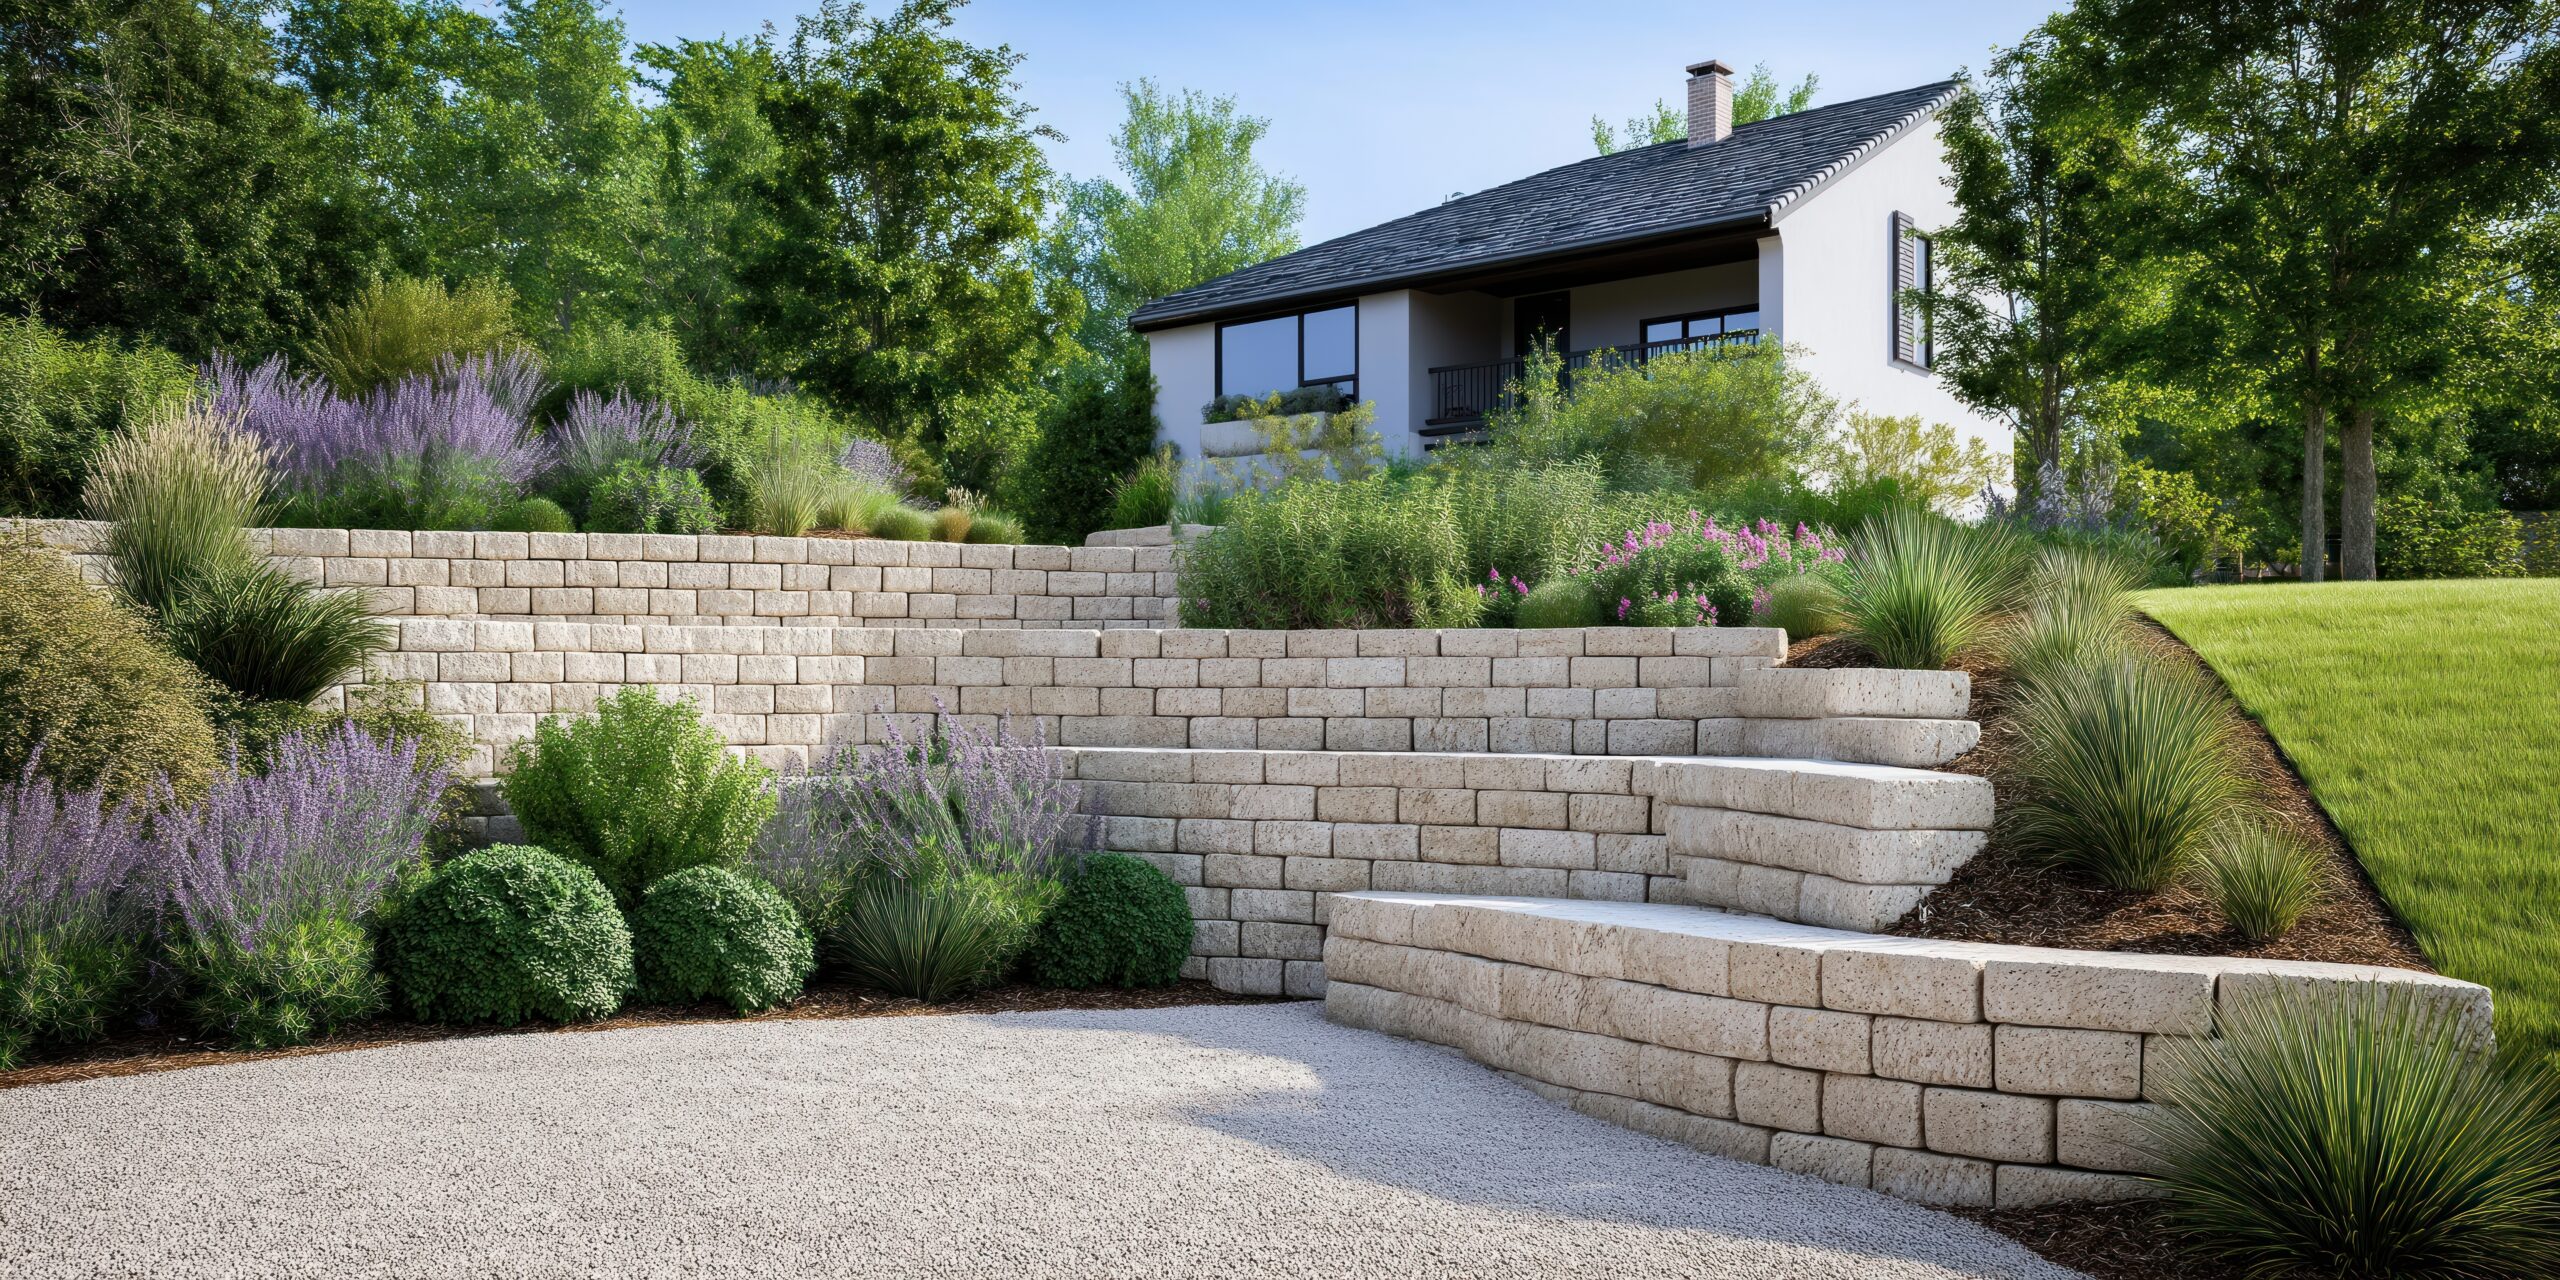
Our hardscaping work covers patios, walkways, retaining walls, seat walls and steps for grade changes. On the outdoor living side we build fire features, pergolas, outdoor kitchens and low voltage landscape lighting. We also handle drainage correction, irrigation, and full landscape installation.
Englewood sits between several of our service areas, so crews working here also cover Greenwood Village and Cherry Hills Village.
The Bottom Line
On an older Englewood property, the money that decides whether a landscape lasts gets spent below grade where nobody sees it. Base depth, compaction in lifts, geotextile separation and downspout routing determine whether a patio is still level in year five. Correcting drainage before building costs less than building twice, and that sequencing decision gets made during design, when changing it is free.
Design and approvals take weeks, and spring construction calendars fill before the snow clears. If you want to build next spring, the useful work happens this winter. Look through our recent projects, then contact our team to schedule a site visit.
About the Author
More about our crew on the Thunderbird Design team page.